The short answer depends on what is inside the carton
A rectangular room measuring 4 × 5 m has a 20 m² floor. Add 7% waste for this example and the requirement becomes 21.4 m². That means 15 cartons when each covers 1.44 m², or 20 cartons when each covers 1.08 m². These figures exclude skirting and wall tiling. Enter your product's carton coverage in the tile calculator to reproduce the relevant result.
Neither carton count is a fixed answer for every 4 × 5 m room. The layout may require a different cutting allowance, and the actual dimensions may include a recess or other area missing from a quick measurement. Begin with the area to be tiled, then establish the product and layout before converting the area into packages.
A 4 × 5 m room with a straight layout
- Floor area
- 20 m²
- Waste allowance
- 7%
- Area including waste
- 21.4 m²
- Skirting
- Excluded from this example
15 cartons at 1.44 m² each or 20 at 1.08 m² each. Both orders supply 21.6 m².
Open this example in the calculatorView the result captured from the calculator
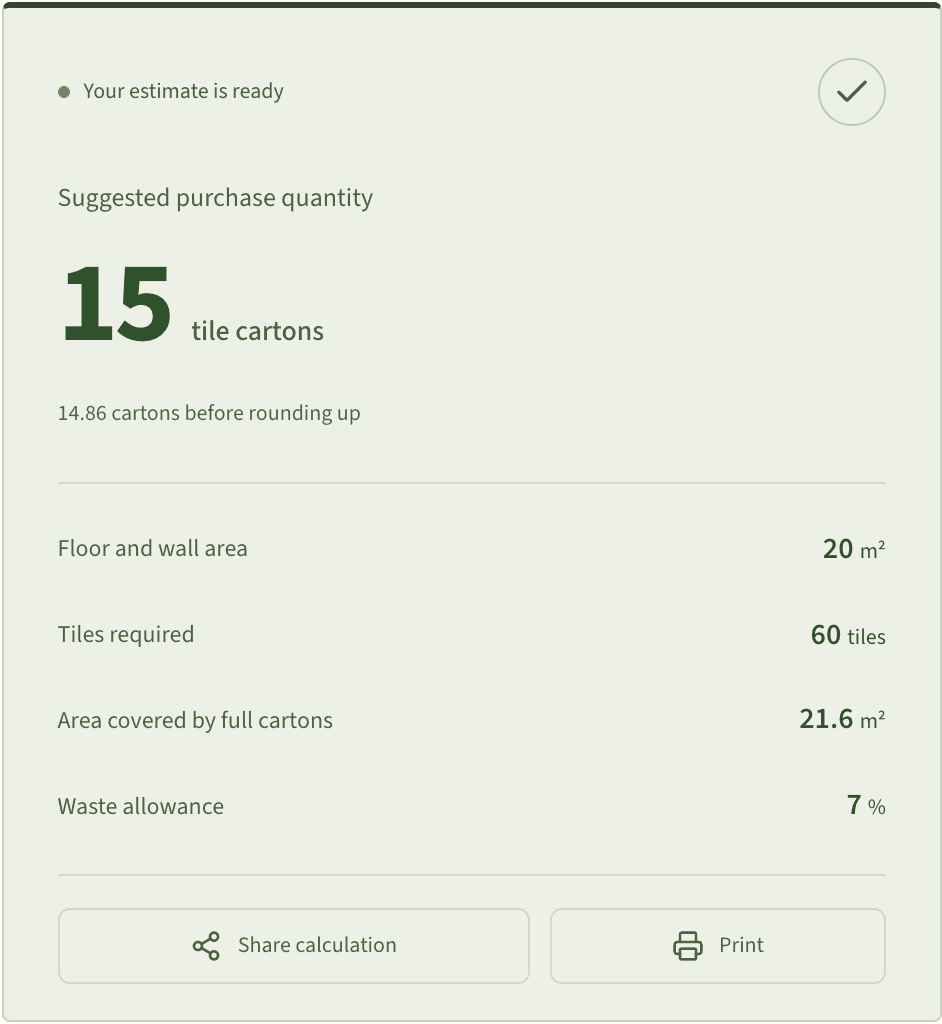
Follow the arithmetic from floor to purchase
Multiply length by width: 4 × 5 = 20 m². Seven per cent of that area is 1.4 m², giving a total requirement of 21.4 m². For a carton covering 1.44 m², divide 21.4 by 1.44 to obtain 14.8611 cartons. Because a normal carton order uses whole packs, round up to 15 rather than down to 14.
For the alternative 1.08 m² carton, divide 21.4 by 1.08 to obtain 19.8148 cartons and round up to 20. In this particular example, both orders supply 21.6 m². That is 0.2 m² above the requirement after waste. Showing the supplied area as well as the carton count makes it easier to see why the two answers are consistent.
A 60 × 60 cm tile does not define a carton
One 60 × 60 cm tile has a face area of 0.60 × 0.60 = 0.36 m². Four pieces cover 1.44 m²; three cover 1.08 m². The tile dimensions have not changed, but the package contains a different number of pieces. This is why copying a carton setting from a previous product can cause a large error even when the new tile has the same nominal size.
Read the square metres per carton on the selected product's packaging or documentation. Check the product code as well as the dimensions, and resolve any conflict between the stated area and piece count with the supplier. The calculator leaves carton coverage editable because the order should follow the pack you will actually receive, not a remembered rate for a tile size.
Test the allowance against the setting-out plan
The 7% allowance is the starting assumption for a straight layout in this example. A tiler should check where the layout starts, what happens at opposite walls and which offcuts can be reused. Narrow edge strips, an awkward doorway or a directional design can change the number of useful pieces even in a room with a simple rectangular outline.
At 10% waste, the same floor requires 22 m². Fifteen cartons of 1.44 m² only supply 21.6 m², so the order rises to 16 cartons, supplying 23.04 m². A three-percentage-point change therefore adds a full carton here. That is a rounding threshold, not evidence that the floor area itself has changed.
Make the skirting decision explicit
The perimeter of a 4 × 5 m room is 18 m. If one doorway is 1 m wide and all remaining wall lengths receive skirting, the starting length is 17 m. This is a separate requirement from the 20 m² floor. Enter it in the skirting option when strips will be cut from the same tile, rather than assuming the floor allowance silently covers it.
The estimated strip yield depends on the tile dimensions and skirting height. Saw kerf, edge finishing and design direction can reduce the actual number of usable strips. Ask the tiler to check that yield before ordering. If skirting comes as a separate manufactured piece, calculate it from the specified length and piece size instead of adding its area to floor-tile cartons.
Group rooms by product, not just by total area
When several rooms use the identical tile, combining their areas before carton rounding can reduce artificial surplus. Consider whether usable offcuts can move between those rooms and ask the tiler to confirm the allowance for the combined layout. If products differ in colour, finish or reference, retain separate calculations even when their dimensions and carton coverage match.
Bathroom walls also need their own measured surfaces: relevant perimeter multiplied by tiled height, less the openings included in that perimeter. Combine those areas with floors only if the same product is used. Adhesive, grout, trims and waterproofing are separate items; this carton calculation does not estimate their quantities or specify an installation system.
Check what you are ordering and what may remain
Record the product reference, measured area, allowance, carton coverage and final carton count together. Ask the supplier to confirm the relevant batch and product details, and check return conditions before relying on the possibility of returning unopened packs. If you want whole matching tiles for later repairs, discuss that reserve separately from expected installation waste.
Share the calculation with the installer before purchase. The supplier can clarify the package; the installer can clarify the cuts and layout. Keeping both pieces of information visible is what turns a quick floor-area calculation into a useful buying estimate. Save the reviewed version so changes in product or layout can be traced instead of being absorbed into an unexplained new total.
Prepared by the KSA Home Calc team. Content and defaults await professional review before launch. Updated: .