Waste is an allowance with a reason
A tile waste allowance adds material above the measured surface area for cuts, breakage and pieces that cannot be reused. It does not mean that every extra tile will be thrown away, nor does it guarantee that a particular number of whole tiles will remain. The useful question is which parts of the layout need additional pieces and how those pieces can be cut.
The tile calculator starts with 7% for straight layouts and 10% for diagonal or staggered layouts. It offers an extra two percentage points for areas with many cuts. These are editable estimating assumptions, not fixed requirements for every project. A setting-out drawing and the installer's review provide a better basis when the layout is already known.
One room, two waste assumptions
- Measured area
- 20 m²
- Carton coverage
- 1.44 m²
- Straight layout — 7%
- 21.4 m² → 15 cartons
- Diagonal or staggered — 10%
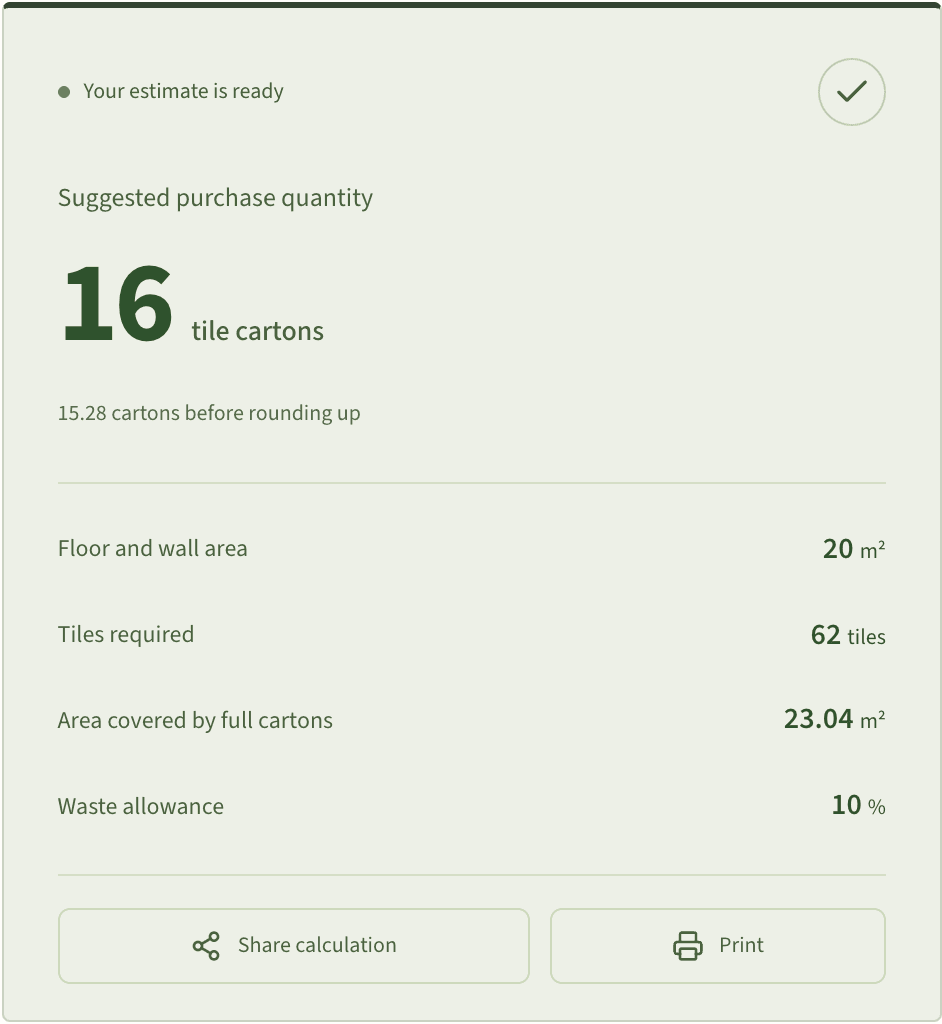
- 22 m² → 16 cartons
The example opens with a diagonal layout at 10%. Change it to straight to compare. Confirm the practical cutting allowance with the installer.
Open this example in the calculatorView the result captured from the calculator
Compare percentages on the same 20 m² floor
For a 4 × 5 m room, the floor area is 20 m². At 7%, the allowance is 20 × 0.07 = 1.4 m² and the requirement is 21.4 m². With cartons covering 1.44 m², divide by 1.44 and round up: 15 cartons, providing 21.6 m². The rounded order is slightly larger than the area-plus-waste calculation.
At 10%, the allowance is 2 m² and the requirement is 22 m². Dividing 22 by 1.44 gives 15.2778 cartons, so the order becomes 16 cartons and supplies 23.04 m². This comparison holds the floor and carton constant. The extra carton comes from the higher allowance crossing the capacity of the original 15 cartons.
Read ‘an extra two per cent’ carefully
In this calculator, the extra-cut option adds two percentage points. A 7% straight-layout assumption becomes 9%; a 10% diagonal or staggered assumption becomes 12%. It is not a two-per-cent increase to the percentage itself, and it is not an additional factor applied after an already rounded order. Keeping that definition clear avoids slightly different calculations appearing to describe the same assumption.
On the 20 m² floor, 9% requires 21.8 m² and 12% requires 22.4 m². Both round to 16 cartons at 1.44 m² per carton. A different allowance can therefore produce the same carton count. Check the unrounded area as well as the final packs when comparing options; identical purchase quantities can still have different amounts of spare coverage.
Look at the shape and cuts, not only the pattern name
A straight layout can still involve substantial cutting if the room is narrow, contains many projections or uses large tiles that leave unusable edge strips. A diagonal or staggered layout needs its own review of cut reuse and alignment. The pattern selector supplies a starting assumption; it cannot see the geometry of your room or the direction of a printed design.
Ask the tiler to show the proposed start line, border widths and treatment at doors and changes of direction. A cut piece may fit another location geometrically yet be unsuitable because its pattern or finished edge is wrong. Conversely, a useful offcut should not be counted as a loss if it can be installed elsewhere within the same product group.
- Room dimensions relative to the selected tile size.
- Direction-sensitive patterns and required edge finishes.
- Columns, recesses, thresholds and narrow perimeter strips.
- Whether offcuts can be reused in the same room or an adjoining area.
Keep carton rounding and repair stock separate
At 7% in the example, the calculated allowance is 1.4 m², while rounding cartons adds another 0.2 m². At 10%, the calculated allowance is 2 m², while rounding adds 1.04 m². Neither extra area is necessarily available as whole tiles after installation. Cuts may consume much of the difference, and the model does not predict the exact shape of leftovers.
If you want a reserve for future repairs, decide what that reserve should contain and record it as a separate reason for buying more. Do not silently increase waste, add a repair carton and then ask the supplier for another general allowance without keeping track. A clear quantity breakdown makes it easier to review the order and understand any remaining material.
Skirting and multiple products need their own scope
Skirting cut from the floor tile consumes whole pieces, so it should be entered explicitly. The calculator estimates strips and complete tiles for the chosen skirting height, then adds them before carton rounding. Actual cuts and edge finishing can reduce strip yield. If skirting is sold as a different product, retain its own order line instead of treating it as interchangeable floor area.
Group adjoining rooms when they share exactly the same product and the installer agrees that offcuts can be reused sensibly. Separate colours, sizes, finishes and product references require separate calculations. An overall spare area across the whole house cannot compensate for a shortage of a specific tile in one bathroom or feature wall.
Agree a visible allowance before placing the order
Keep the measured area, layout, selected allowance and carton coverage together. Ask the installer to review that combination rather than approving a carton count with no explanation. If the recommendation changes from 7% to another value, record why: perhaps the layout gained a border or a larger tile reduced the usable cuts. That note is useful when the quantity is checked later.
Confirm the exact product and package with the supplier, along with delivery and return arrangements. The calculator estimates tiles only; it does not include adhesive, grout or other installation materials. Its role is to make the purchasing assumptions understandable, so you can revise them when the layout changes rather than relying on a percentage that has lost its connection to the work.
Prepared by the KSA Home Calc team. Content and defaults await professional review before launch. Updated: .