Floor area alone cannot tell you the wall area
For a rectangular room, gross wall area = 2 × (length + width) × height. Use metres for each dimension to obtain square metres, then deduct openings and surfaces outside the painting scope. A fixed multiplier of apartment floor area misses differences in room shape, height and internal partitions.
A 4 × 5 m room and a 2 × 10 m room both have 20 m² of floor. Their perimeters are 18 m and 24 m. At a height of 3 m, their walls cover 54 m² and 72 m² respectively before openings. This is why the floor area printed on a plan is insufficient for a reliable paint quantity.
| Room dimensions | Perimeter | Height | Wall area |
|---|---|---|---|
| 4 × 5 m | 18 m | 3 m | 54 m² |
| 2 × 10 m | 24 m | 3 m | 72 m² |
A 5 × 4 m room with one door and two windows
- Length × width × height
- 5 × 4 × 3 m
- Door
- 1 door × 1 × 2.1 m
- Windows
- 2 windows × 1.5 × 1.2 m
- Ceiling
- Excluded
- Coats / coverage / waste
- 2 / 8 m² per litre per coat / 10%
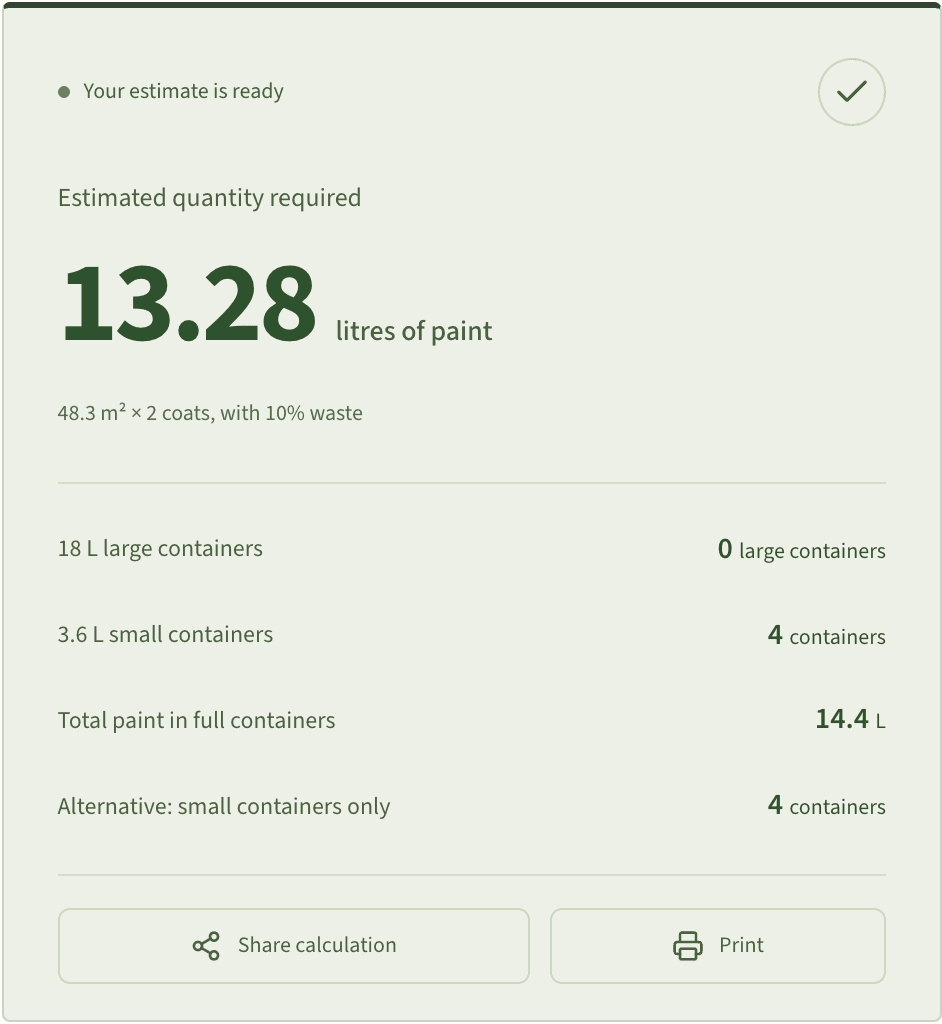
Measure the surface once; coats are applied in the litres formula. Four 3.6 L containers supply 14.4 L. Coverage and waste are editable example assumptions.
Open this example in the calculatorView the result captured from the calculator
Deduct doors and windows once
Multiply each opening's width by its height and by the number of identical openings. Our door covers 1 × 2.1 = 2.1 m². The two windows cover 2 × 1.5 × 1.2 = 3.6 m². Total deductions are 5.7 m², leaving 54 − 5.7 = 48.3 m² of wall. Enter the door as one group and the matching windows as another.
This deduction removes an opening from wall paint. Painting the door leaf or window frame is a separate material and area. Painted reveals also need their own measurements: the flat opening does not account for the surfaces inside it. Avoid entering a net area and deducting its openings again, and only exclude a wall behind a cabinet when that surface is actually outside the agreed scope.
Keep ceilings and paint coats separate from wall geometry
A flat rectangular ceiling adds length × width, or 20 m² in this room, taking the total to 68.3 m². Use the calculator's ceiling option only when the walls and ceiling share the same paint, colour and coat count. Sloped or stepped ceilings need their actual surfaces measured instead of a floor-area shortcut.
Two coats do not change the physical wall area. They double the coated area used to estimate consumption. For our walls, 48.3 × 2 ÷ 8 × 1.10 = 13.2825 litres. Do not double the room dimensions or add the room twice to allow for the second coat: the calculator already applies the coat count.
Measuring an L-shaped room or open-plan space
Follow the actual boundary and record each real wall's length and height, then add the face areas. Splitting an L-shaped floor into two rectangles is useful for flooring, but adding both rectangles' perimeters invents a wall at their shared boundary. That imaginary line has no painted surface and must not enter the wall takeoff.
The calculator's room entry assumes four rectangular walls of one height. For open boundaries or changing heights, measure the wall faces separately and use the litres formula above. Closed rectangular rooms can each be entered once. A partition between two rooms has one face in each room, so counting both is correct if both will be painted; counting blocks for that partition is a different task.
Turn measured square metres into a paint order
Dulux's measuring guidance uses surface dimensions, opening deductions, the required coats and the product's coverage per litre. Record the area first, then add the selected paint's coverage and container sizes. Our 8 m²/L is an illustrative input, not a quoted product performance. Primer and filler are separate from the finish-paint estimate.
Combine areas using the same product and colour before rounding to containers. Keep room measurements, openings and the ceiling decision with the estimate. You can then change the paint or coat count without measuring again, and the painter can trace a quantity difference back to a specific surface or assumption.
Sources and product references
These references explain the method or a specific product. Match the product and specification to your project before ordering.
- Dulux: measuring surfaces and calculating paint quantity
Source for the measurement, opening, coat and coverage method. Room dimensions and 8 m²/L are this site's illustrative inputs.
Common questions about this calculation
Can I calculate wall area from floor area alone?
No fixed ratio works for every room. For a rectangle, use 2 × (length + width) × height and deduct openings. Rooms with equal floor areas can have different perimeters and wall areas.
How much wall area does a 4 × 5 m room have?
At 3 m high, its gross wall area is 54 m². With one 1 × 2.1 m door and two 1.5 × 1.2 m windows, the net area is 48.3 m². A flat ceiling adds 20 m² if included.
Do I count a shared partition twice for painting?
Count each face that will be painted. A partition with a painted face in each of two rooms contributes both faces, although the wall itself is only counted once when estimating blocks.
Prepared by the KSA Home Calc team. Content and defaults await professional review before launch. Updated: .