A thickness label is only one of three dimensions
When a block is described as 10, 15 or 20 cm, that shorthand generally refers to thickness. To estimate the number of pieces in a wall, you also need the face length and height. A label that gives only thickness is therefore incomplete for a quantity calculation. Ask for the full dimensions and use the block calculator with the face presented by the product being ordered.
In our example, the face is 40 cm long and 20 cm high, while thickness may be 10, 15 or 20 cm. All three versions cover the same face area. Their count is identical when the wall area, joint and waste stay the same. The product itself still changes, so an identical count should never be read as evidence that its performance or intended use is identical.
One face size, three thickness labels
- Net wall area
- 30 m²
- Block face
- 40 × 20 cm
- Recorded thickness
- 10, 15 or 20 cm
- Joint / waste
- 1 cm / 5%
An equal piece count does not mean equal properties or permission to replace one specified product with another.
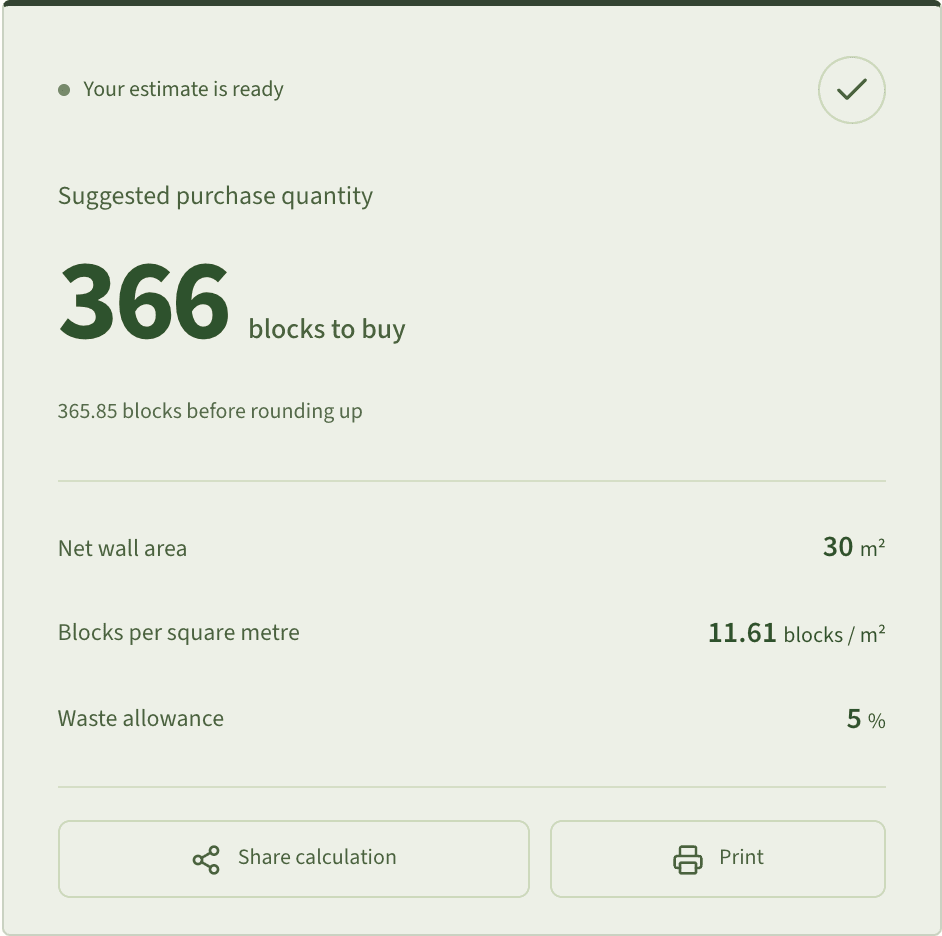
Open this example in the calculatorView the result captured from the calculator
Work out the count for a 10 m wall
Take a straight wall 10 m long and 3 m high, with no doors or windows. Its area is 30 m². Add a 1 cm mortar joint to the 40 × 20 cm face to obtain a repeating calculation module of 41 × 21 cm, or 0.0861 m². Dividing 30 by this module gives approximately 348.43 pieces before waste.
A 5% allowance raises the unrounded quantity to approximately 365.85, so the purchase estimate becomes 366 blocks. Entering 10, 15 or 20 cm as the thickness label does not change that arithmetic because thickness is not part of the face-area division. If the face dimensions change as well, however, update them; the shorthand thickness cannot tell you whether they stayed the same.
Actual and nominal sizes can lead to different entries
A supplier may describe a product using a nominal size, while the measured piece has dimensions chosen to work with a joint. Ask whether the dimensions supplied already represent the installed module. The calculator adds the selected joint to each face dimension, so entering a module and then adding another joint would double-count its allowance.
The difference is easy to see with the example face. Without adding a joint, 0.40 × 0.20 m gives 12.5 blocks per square metre. With a 1 cm joint, 0.41 × 0.21 m gives about 11.61. These are mathematical results for two different inputs, not competing universal standards. Confirm the measuring convention before using either rate across a full project.
Select the specified wall product before estimating it
A quantity calculator can count a chosen block, but it cannot choose the right wall construction. The approved drawings and product specifications define the required type and thickness. If a wall code is unclear, ask the responsible engineer or contractor to identify the intended product. Avoid selecting a thinner or different block merely because its purchase count happens to match.
The same caution applies to supplier alternatives. Matching external dimensions makes the area arithmetic comparable; it does not establish equivalence of properties. Record the proposed product reference and have the substitution reviewed by the person responsible for the specification. The calculator can then be updated to reflect whichever dimensions are actually approved for the order.
Separate product groups without duplicating shared walls
Create one measured group for each product. A project with several specified thicknesses might use the same face size across all groups, but each still needs its own quantity and delivery description. Add wall areas that belong to that group, deduct their openings and apply the agreed allowance before rounding. Do not pool unlike products just because the final total looks simpler.
Within a group, each physical wall is counted once for blocks. Room-by-room lists can easily include a common partition twice. Mark wall references on the plan or in the schedule to prevent duplication. Where the construction really includes multiple leaves, follow those details explicitly; neither the room names nor the calculator can determine the wall assembly for you.
- Product reference and full length × height × thickness.
- Actual-size or nominal-module convention.
- Wall locations, gross area and opening deductions.
- Joint thickness, waste already included and final piece count.
Use consistent units and round only at the useful point
Wall dimensions are entered in metres, while block face dimensions and joints are entered in centimetres. Entering 40 in a field intended for metres produces a completely different geometry from entering 40 cm. Read the unit next to the input, and check a simple wall first if you are unsure how a supplier's dimensions should be represented.
Where several walls use one product, combine their requirement before rounding to whole pieces. Rounding every small wall individually can add unnecessary pieces to the mathematical total. Site reserves or staged ordering may still justify additional quantities, but label those decisions separately. The printed result is most useful when the rounding and the practical allowance can both be understood.
Do not carry the block area into every finishing trade
A 30 m² block wall represents one wall in the masonry count. If plaster is applied to both sides, the starting face area may be 60 m² before reviewing openings and details. Paint may cover some faces and not others, while tiling may stop partway up a wall. The same drawing therefore produces different measured areas for different materials.
Treat the block schedule as a useful reference, then review the finishing scope before reusing its area. This is also a helpful check when estimates differ: one person may be discussing masonry and another the sum of finished faces. Keep the material, measurement basis and product on every quantity line so a number stays attached to the work it describes.
Prepared by the KSA Home Calc team. Content and defaults await professional review before launch. Updated: .