Measure the portions that will actually be built with blocks
For each masonry section, multiply its measured length by its blockwork height. Plot area and perimeter alone do not give the block area. A boundary can include gates, columns, existing walls and sections of different heights. Use a simple plan to identify which part each measurement describes.
You can measure gross surfaces and deduct non-masonry elements, or measure clear masonry panels between columns from the start. Keep one consistent method. If the length is already measured between column faces, do not deduct those columns again. Use the masonry height after excluding any concrete base, beam or coping outside the block quantity.
A 20 m boundary-wall run, 2.5 m high, with a gate
- Run length / masonry height
- 20 m / 2.5 m
- Gate opening
- 1 × 3 × 2.5 m
- Assumed actual block face
- 40 × 20 cm
- Mortar joint / waste
- 1 cm / 5%
- Columns and concrete elements
- Already excluded from measured dimensions
The measured run already excludes concrete elements but includes the gate before its deduction. This example counts blocks; it does not specify a wall height or structural design.
Open this example in the calculatorView the result captured from the calculator
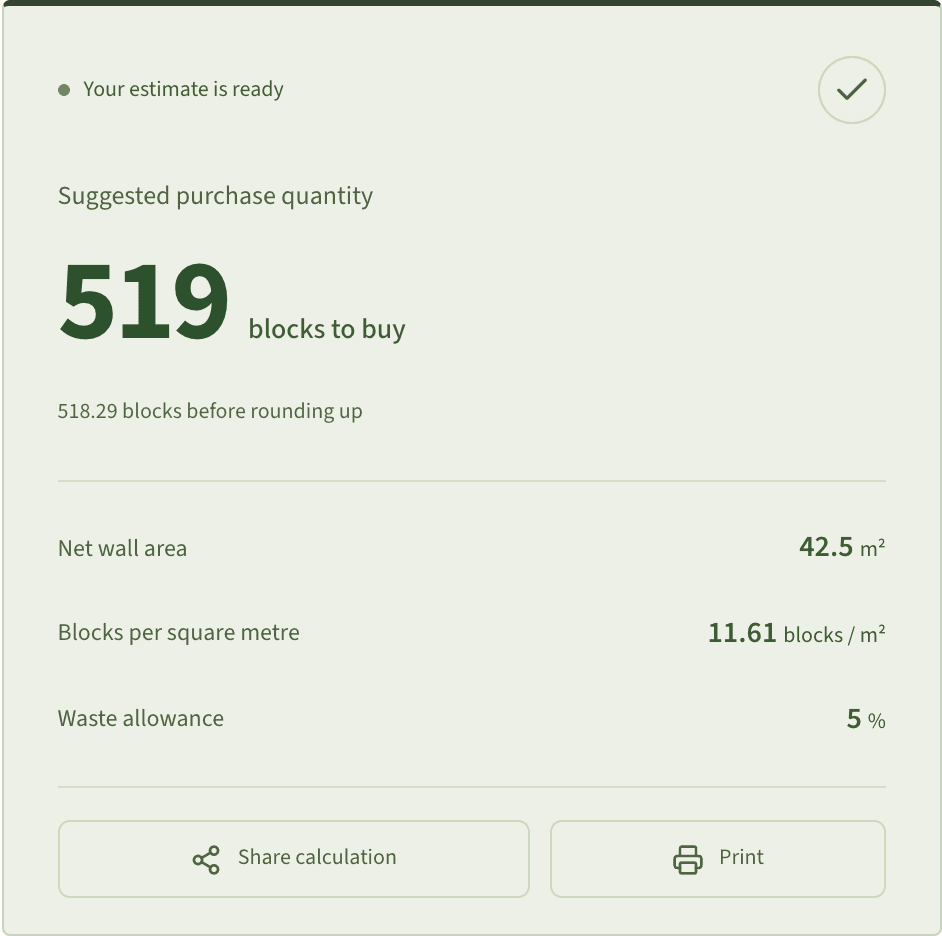
Worked example: a 20 m run with a 3 m gate
Assume the measured wall strip totals 20 m long and 2.5 m high, with concrete elements already excluded. Its area is 50 m². A 3 × 2.5 m gate occupies 7.5 m², leaving 42.5 m² of masonry. If blockwork continues above the gate, deduct only the opening's actual height rather than removing the full wall height at that position.
With an assumed actual block face of 40 × 20 cm and a 1 cm joint, the module area is 0.41 × 0.21 = 0.0861 m². The calculation is 42.5 ÷ 0.0861 × 1.05 = approximately 518.29 blocks with 5% waste, rounded up to 519. This is an area estimate; the installer still needs to check courses and cut pieces around corners and the gate.
Why a 400 m² plot does not determine the boundary quantity
A 20 × 20 m plot has an area of 400 m² and an 80 m perimeter. A 10 × 40 m plot has the same area but a 100 m perimeter. At an illustrative 2.5 m height, those perimeters create gross wall areas of 200 m² and 250 m² before gates or other deductions. You need the dimensions of the boundaries being built, not only the plot area.
If the work covers one side or repairs part of an existing boundary, include only that scope. Separate sections with different heights. For a stepped wall, record each section's length and height instead of guessing an average; sloping or irregular shapes need their actual areas established before converting to a block count.
| Plot dimensions | Plot area | Perimeter | Wall area at 2.5 m |
|---|---|---|---|
| 20 × 20 m | 400 m² | 80 m | 200 m² |
| 10 × 40 m | 400 m² | 100 m | 250 m² |
Confirm the block face and joint before using a blocks-per-m² rate
Piece counts depend on face length and height, not thickness alone. Bahrain manufacturer Al Manaratain lists both 400 × 200 × 200 mm products and 390 × 190 × 190 mm products. This supports checking the exact product dimensions; it does not establish either size as universal for blocks supplied in Saudi Arabia.
Our example adds a joint to an assumed actual unit size. If a supplier provides a nominal module that already includes a joint, translate it into inputs that do not count the joint twice. Keep different products, face sizes or joint assumptions in separate calculations, then round the combined order for each identical product.
Two wall faces do not mean twice as many blocks
The inside and outside are two faces of one wall, so they do not double its block count. Plastering both faces is different: the example's two blockwork faces start at 42.5 × 2 = 85 m². Then check columns, reveals and coping included in the finishing scope. A concrete surface excluded from block quantities may still need plaster.
If the design specifies separate masonry leaves, take those quantities from its details. Do not infer the number of leaves, block thickness or column spacing from an area result. This calculation does not determine wall stability, foundations, reinforcement or gate fixing; those decisions come from the approved project design.
Separate block cost from the cost of a completed boundary wall
To estimate the blocks alone, multiply 519 by your supplier's price per piece for the specified product. This is not the installed wall price. Foundations, concrete, reinforcement, mortar, the gate, plaster, labour and delivery are other items. Wall dimensions cannot establish a current market price, and this example makes no fixed local price claim.
Keep lengths, heights, openings, block size, joint and waste with the takeoff, then add the product reference and sales unit. If delivery is by pallet, ask how many pieces of that product each pallet contains. The 5% allowance in the example should be checked against handling and cuts; it should not cover an unmeasured side or a forgotten opening.
Sources and product references
These references explain the method or a specific product. Match the product and specification to your project before ordering.
- Al Manaratain: hollow concrete block product dimensions
Bahrain manufacturer data showing different product sizes. This is neither a Saudi standard nor a product recommendation for boundary walls.
Common questions about this calculation
How many blocks are needed for a 20 m boundary wall?
Height, openings and block size are also needed. With a 2.5 m masonry height, a 3 × 2.5 m gate and concrete already excluded, the net area is 42.5 m². A 40 × 20 cm face, 1 cm joint and 5% waste give 519 blocks.
Should boundary-wall columns be deducted?
Exclude surfaces that are not built with blocks, but only once. If you measured clear masonry lengths between column faces, the columns are already excluded and should not be deducted again.
Do I double the block quantity for both sides of a wall?
No. Two faces of one wall do not double its block count. Finishes are measured by the faces they cover; separate masonry leaves are counted according to the design.
Prepared by the KSA Home Calc team. Content and defaults await professional review before launch. Updated: .