The number of storeys does not tell you the wall area
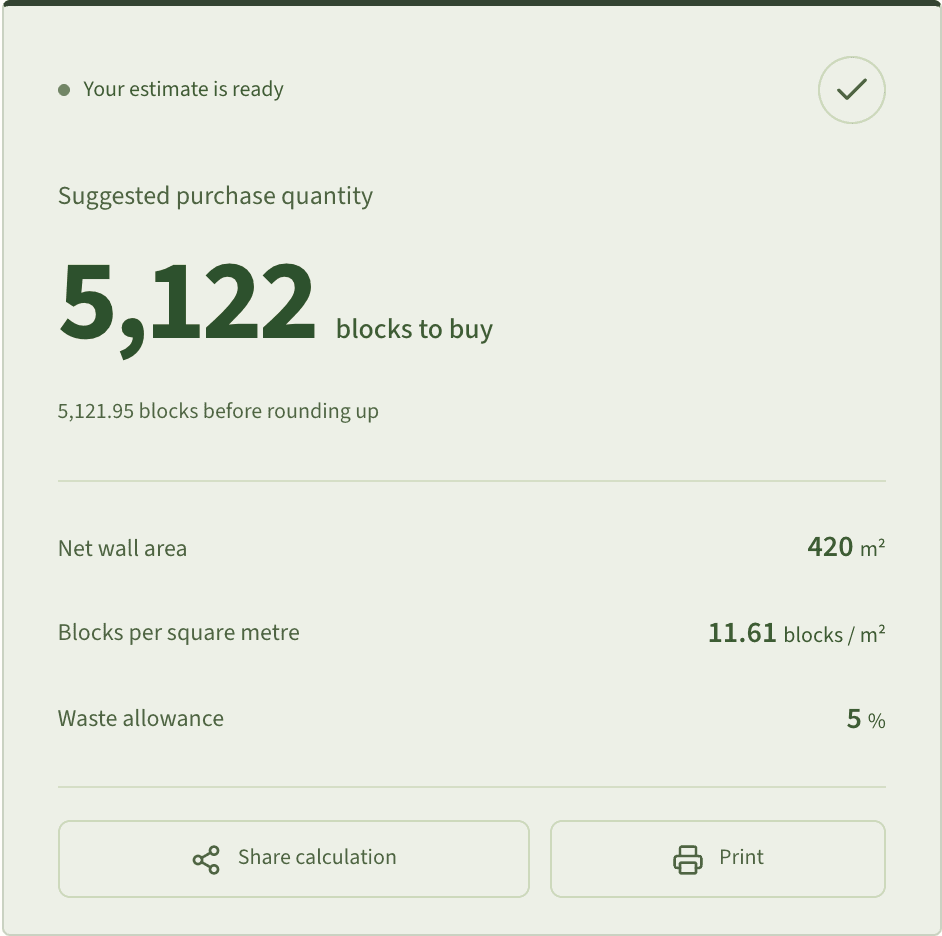
For the dimensions in this example, the estimate is 5,122 blocks. The useful part is the measurement behind that number: 160 m of walls across two storeys, 3 m high, less 60 m² of openings. Use the block calculator with your own wall schedule to replace those assumptions. A description such as ‘two-storey villa’ is not enough to produce a reliable shopping quantity.
Two villas can have identical floor areas but different partition lengths, ceiling heights, glazing and service rooms. A boundary wall or roof enclosure may belong to one order and not another. Start from the latest drawings and identify the masonry that is actually included. If a wall line or height is unclear, resolve it before turning it into a quantity.
Two storeys with the same wall dimensions
- Total wall length on each storey
- 80 m
- Wall height
- 3 m
- Openings across both storeys
- 60 m²
- How openings are entered in this example
- 20 openings × 1 × 3 m
- Block face / joint / waste
- 40 × 20 cm / 1 cm / 5%
Net wall area is 420 m². This is a hypothetical measurement example, not a fixed rate for every two-storey villa.
Open this example in the calculatorView the result captured from the calculator
Build a wall schedule before counting blocks
Make a list by storey, zone and specified product. For each wall, record its measured length and height. A wall shared by two rooms is counted once for blockwork, even though it appears when measuring either room. If the design contains two physically separate leaves, the takeoff must reflect that detail rather than assuming that every line represents the same construction.
Use the dimension convention agreed with the person checking the drawings. Junctions, columns and special details can affect the precise masonry boundaries. The calculator cannot infer those boundaries from a floor plan area. Keeping each measured wall visible makes it possible to find a missing wall or duplicate line without having to reconstruct an unexplained total.
- Group wall lengths by storey and actual block product.
- Record heights instead of assuming every space is identical.
- List doors and windows against the walls they interrupt.
- Keep boundary walls, annexes and roof rooms as named additions.
Calculate the two-storey example
Assume that the measured wall lengths total 80 m on each storey and that all included walls are 3 m high. The gross area is 80 × 3 = 240 m² per storey, or 480 m² across two storeys. Deduct 60 m² of door and window openings to reach 420 m² of net masonry area. The demonstration link represents those openings as 20 entries of 1 × 3 m; it is only a way to reproduce the total.
With a 40 × 20 cm block face and a 1 cm joint, the calculation module is 0.41 × 0.21 = 0.0861 m². Divide 420 by 0.0861 and multiply by 1.05 for the selected waste allowance. The result is approximately 5,121.95 blocks. Rounding up once for this product group gives a purchase estimate of 5,122 blocks.
Opening deductions need the same care as walls
For repeated openings, multiply the number by width and height. Five windows measuring 1.5 × 1.2 m remove 9 m², while three doors measuring 0.9 × 2.1 m remove 5.67 m². Use the opening in the masonry and check it against the relevant drawing. Do not mix an opening dimension with an unrelated frame measurement without confirming what was measured.
An opening should be deducted only from a wall included in your gross area and only once. This sounds simple, but grouping openings from several storeys can hide duplicates. Keep the opening schedule with the wall schedule so another person can trace the deductions. Small returns, lintels and other details should be reviewed separately; the area model does not draw the wall courses.
Check what the block size actually means
The example uses a 40 × 20 cm face and adds a 1 cm joint. Before copying those values, confirm whether the supplier is describing the actual piece or a nominal module that already includes mortar. Adding a joint to a module that includes it would reduce the estimated count incorrectly. Changing the joint without checking the dimensions can create a substantial difference over several hundred square metres.
Thickness is recorded separately. Products that share the same face need the same number in this model, but that does not make them interchangeable. Use the type, thickness and other requirements specified for each wall. Keep separate order lines for different products, even when the calculator happens to show the same blocks-per-square-metre rate.
Agree the allowance and delivery plan
The 5% allowance in the example is a planning assumption for cuts, breakage and handling. Confirm it with the contractor against the actual layout and site arrangements. Mark it as already included in the purchase figure. Otherwise, an owner, contractor and supplier can each add a precautionary allowance to the same quantity without anyone noticing.
A total takeoff and a delivery plan serve different purposes. The total gives you a basis for reviewing the order; staged deliveries depend on access, storage and the programme. If work changes between deliveries, update the affected wall and opening entries rather than applying an unexplained percentage to the remaining order. Keep product groups intact so a surplus of one type is not treated as a substitute for another.
Compare two estimates by their assumptions
If a contractor gives you a different total, compare scope first: the same storeys, wall faces, boundary walls and extensions must be included. Then compare net area, block face, joint and waste. A difference in any one can explain the result. Asking for those inputs is more productive than arguing over two final numbers that may describe different work.
The block estimate excludes mortar, lintels and other materials. It also does not choose the wall design or confirm its structural performance. Share the printed calculation with the responsible contractor or engineer before purchasing. Keep the reviewed measurements, product references and allowances with the order so later changes can be explained against the same starting point.
Prepared by the KSA Home Calc team. Content and defaults await professional review before launch. Updated: .